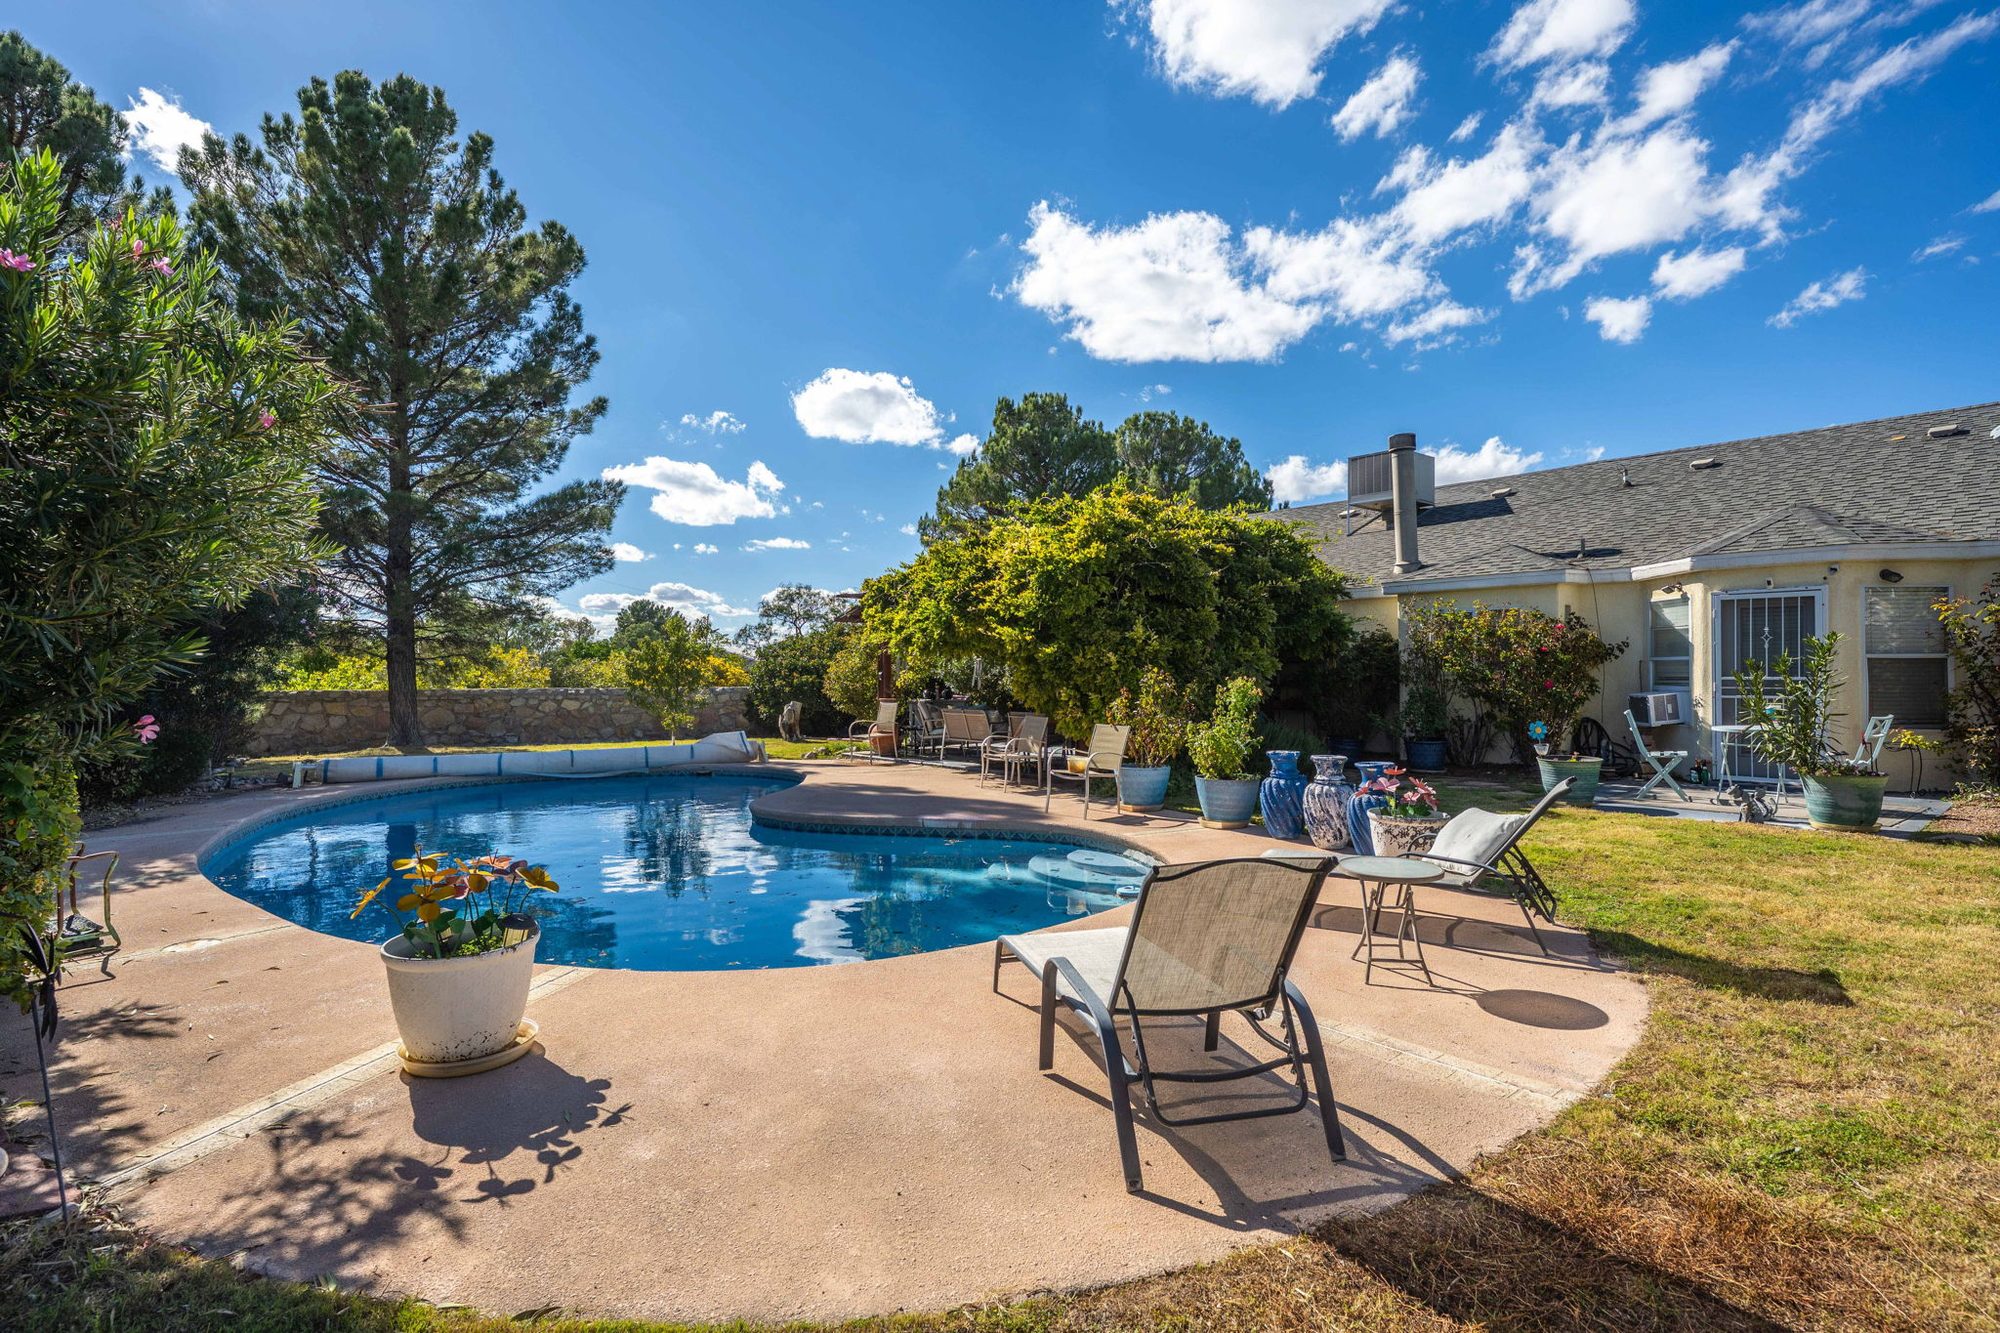
An in-ground pool, a wisteria-draped pergola, and a stone-walled backyard on a corner lot.
*Square footage of 1,744 sf GLA is per CubiCasa floor plan measurement. Doña Ana County Assessor records reflect 1,302 sf heated; a county remeasure has been requested. Buyer and buyer’s agent to independently verify all measurements.
Behind red double doors and stone-terraced gardens, this single-level ranch opens to a half acre that feels a world away.
Vaulted ceilings, a fireplace, and French doors carry you straight to the back, where a sparkling pool, a wisteria-draped pergola, and rock-lined garden paths unfold inside a full stone wall. With the Organ Mountains on the horizon and every corner exceptionally maintained, this is a home built for long evenings outdoors.
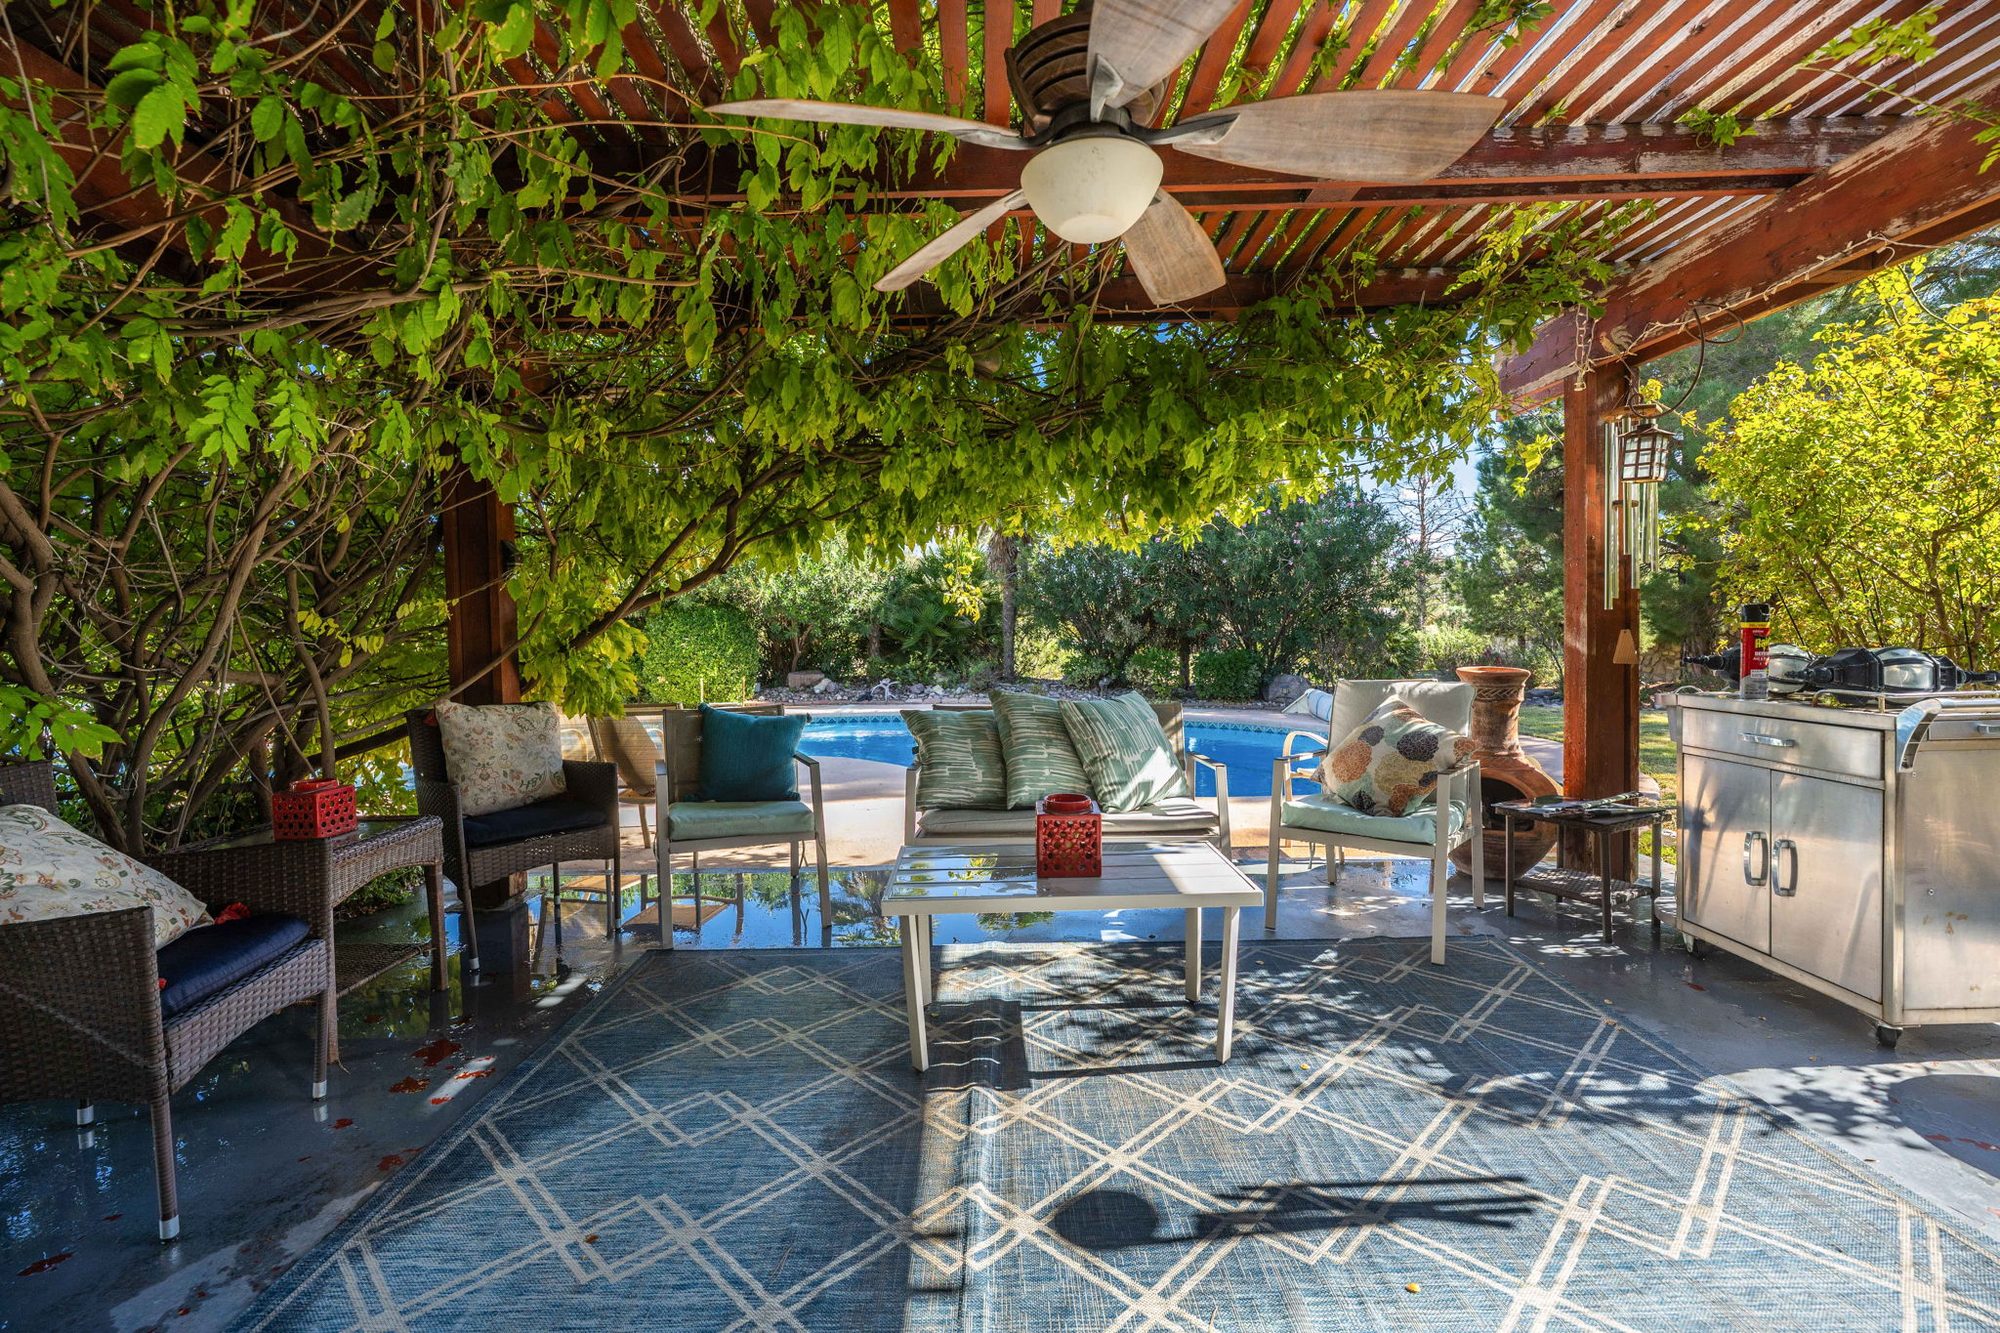
An in-ground pool beside a wisteria-draped pergola, with its own ceiling fan and light for shady afternoons.
A 0.50-acre corner lot with a rock wall enclosing the back, a storage shed, and room to plant, gather, and grow.
The jagged Organ peaks rise above the treeline, beautiful at every hour of the day.
Soaring ceilings, a tiled fireplace, and French doors opening to the backyard.
Glass-front uppers, tile counters, a breakfast bar, and a built-in wine rack beside the dining area.
A vaulted ceiling, its own door to the yard, a walk-in closet, and a jetted soaking tub.
Palms, pines, and yucca, quiet garden seating, and warm, light-filled rooms.
Click to enlarge. 1,744 sq ft finished area and 416 sq ft attached garage per CubiCasa measurement; see note above. All measurements approximate.
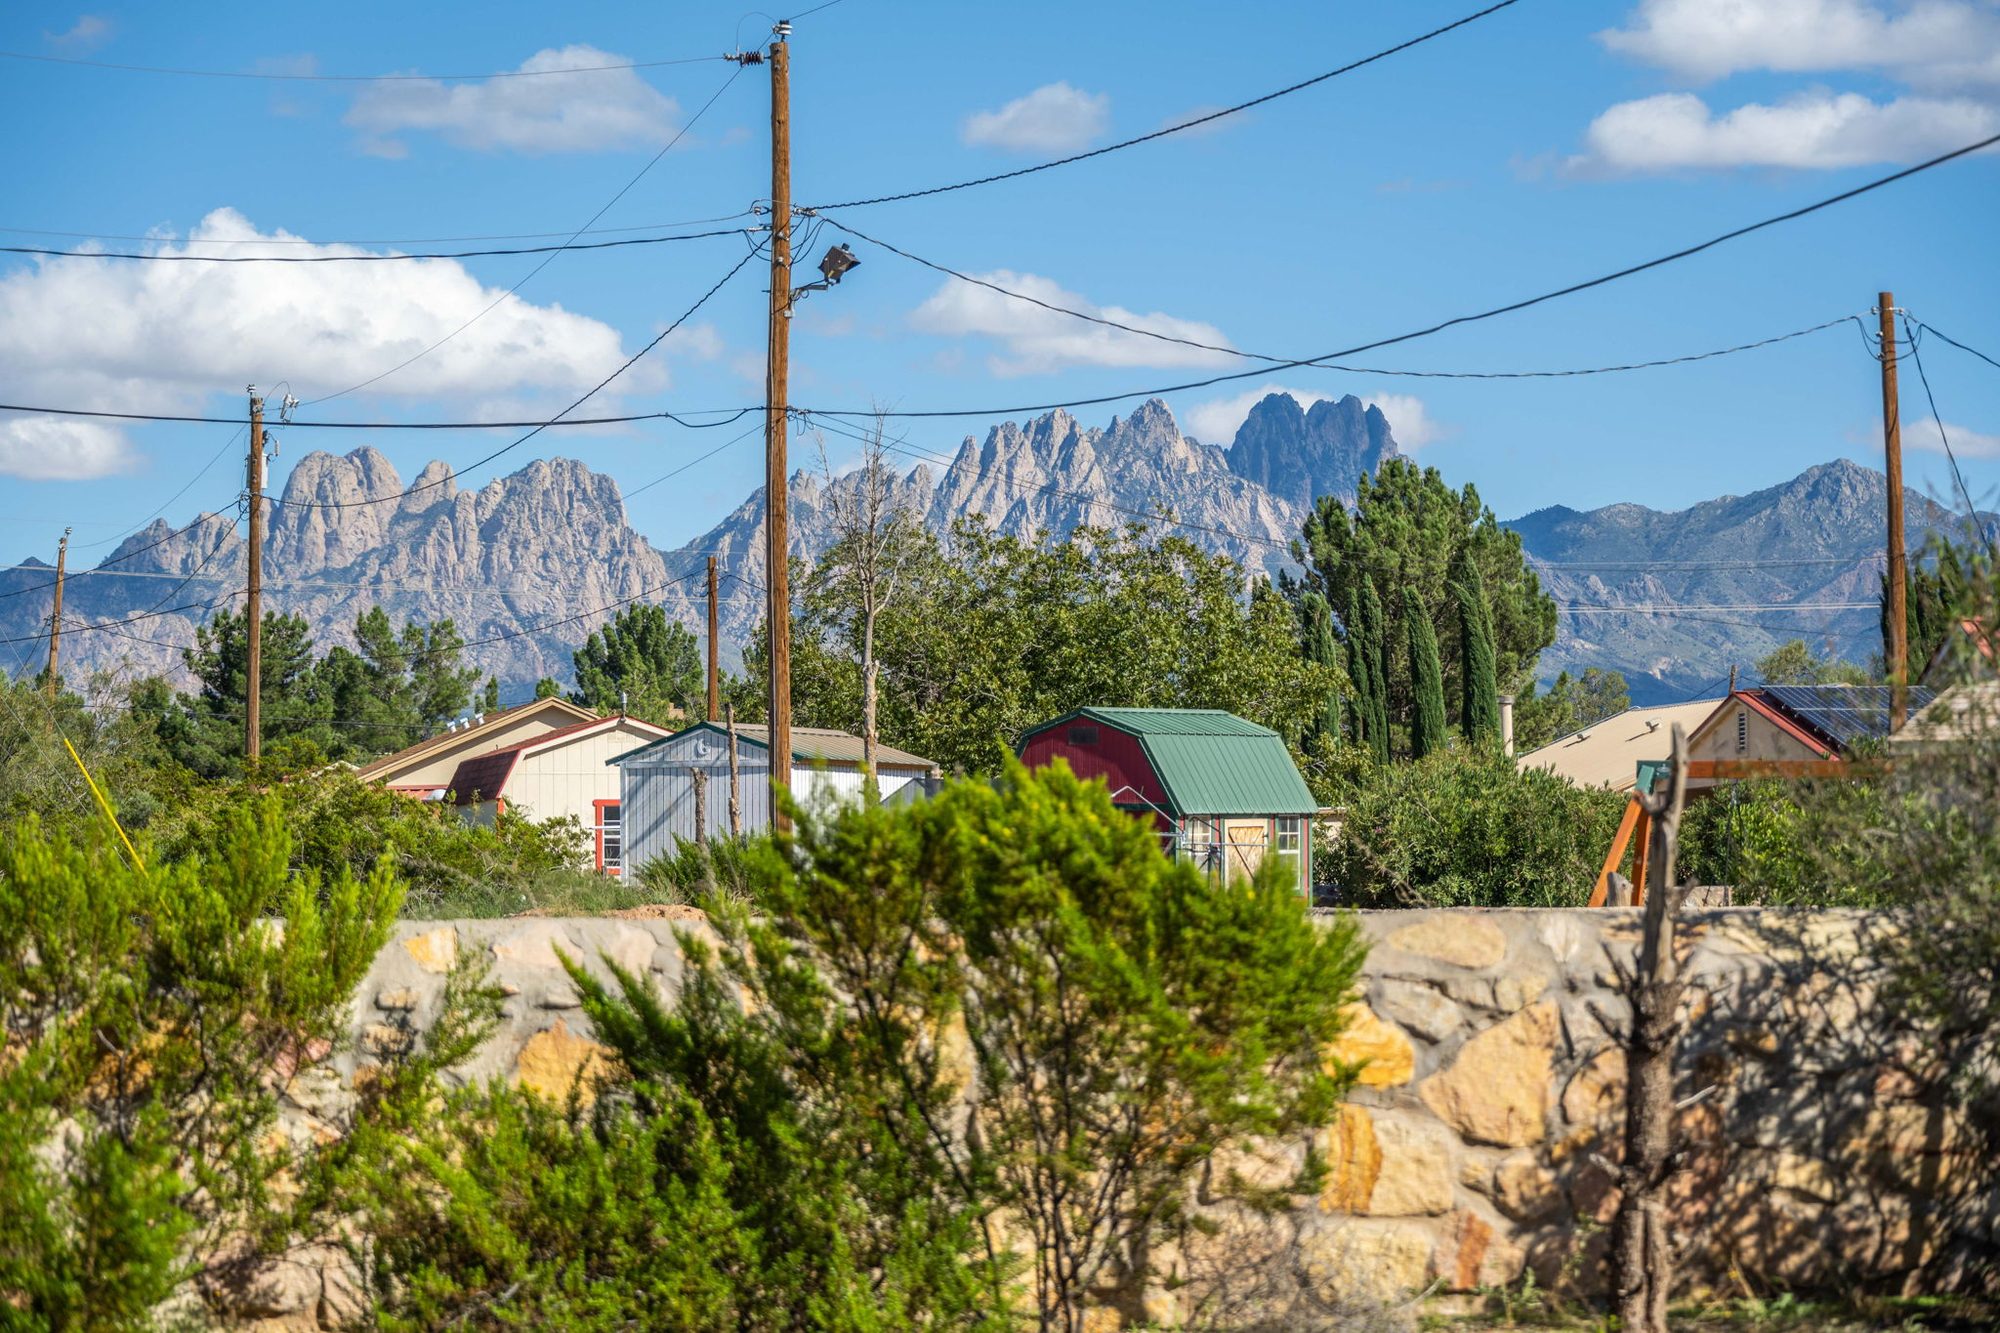
Set on a corner lot in the Ranchers Club subdivision on the northeast side of Las Cruces, the home looks out toward the Organ Mountains, whose needle-sharp peaks catch the last light every evening.
Larger lots and mature trees give the neighborhood an open, unhurried feel, while shopping, dining, and the rest of the city remain an easy drive away.
Bring your sunglasses and stay for the view. I’m happy to walk you through the house, the pool, and every corner of the yard.